Selected work

A portfolio of renovated apartments.

Each of the projects below went through all three phases — search, renovation and furnishing — followed personally from beginning to end.

Rovereto Attic
Rovereto, Italy

Rovereto Attic

Size
70 m²
Budget
€18,000
Duration
3 months
Phases
Search · Renovation · Furnishing

A sloped-ceiling attic apartment followed through all three phases — search, renovation and furnishing. Dated tiled floors and pine cabinetry were replaced with light oak flooring, a crisp white kitchen and calm, contemporary furniture across the living area, kitchen, dining, bedroom and bathroom.

Search

The apartment, located in Rovereto, was selected for a young man looking for a home with plenty of natural light and a strong identity. The sloped attic ceiling gives character to the rooms and echoes the mountain context where the property is situated.

Renovation

The property was completely in need of renovation. The apartment's electrical system was entirely redone. The bathroom was completely renovated, including the replacement of the plumbing system. The kitchen was replaced and laminate parquet flooring was laid throughout the house. The walls were prepared and painted.

Furnishing

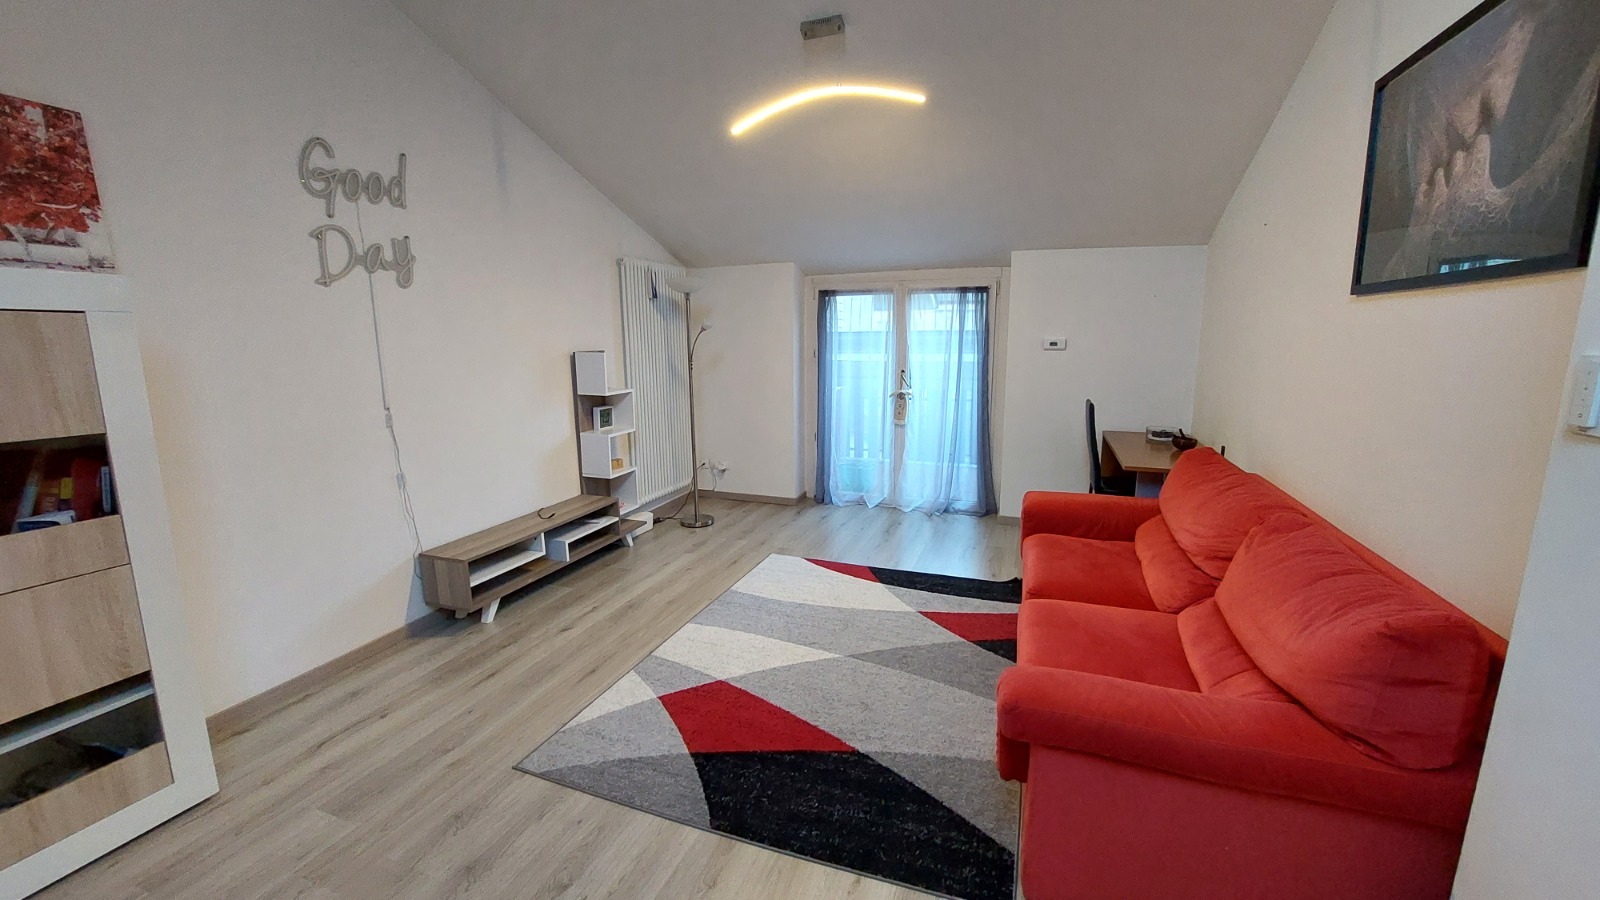
The furnishing was chosen in a modern, minimalist line, characterised by geometric shapes, a restrained palette of white and grey and a few colour accents introduced through the sofa, the rug and the artwork.
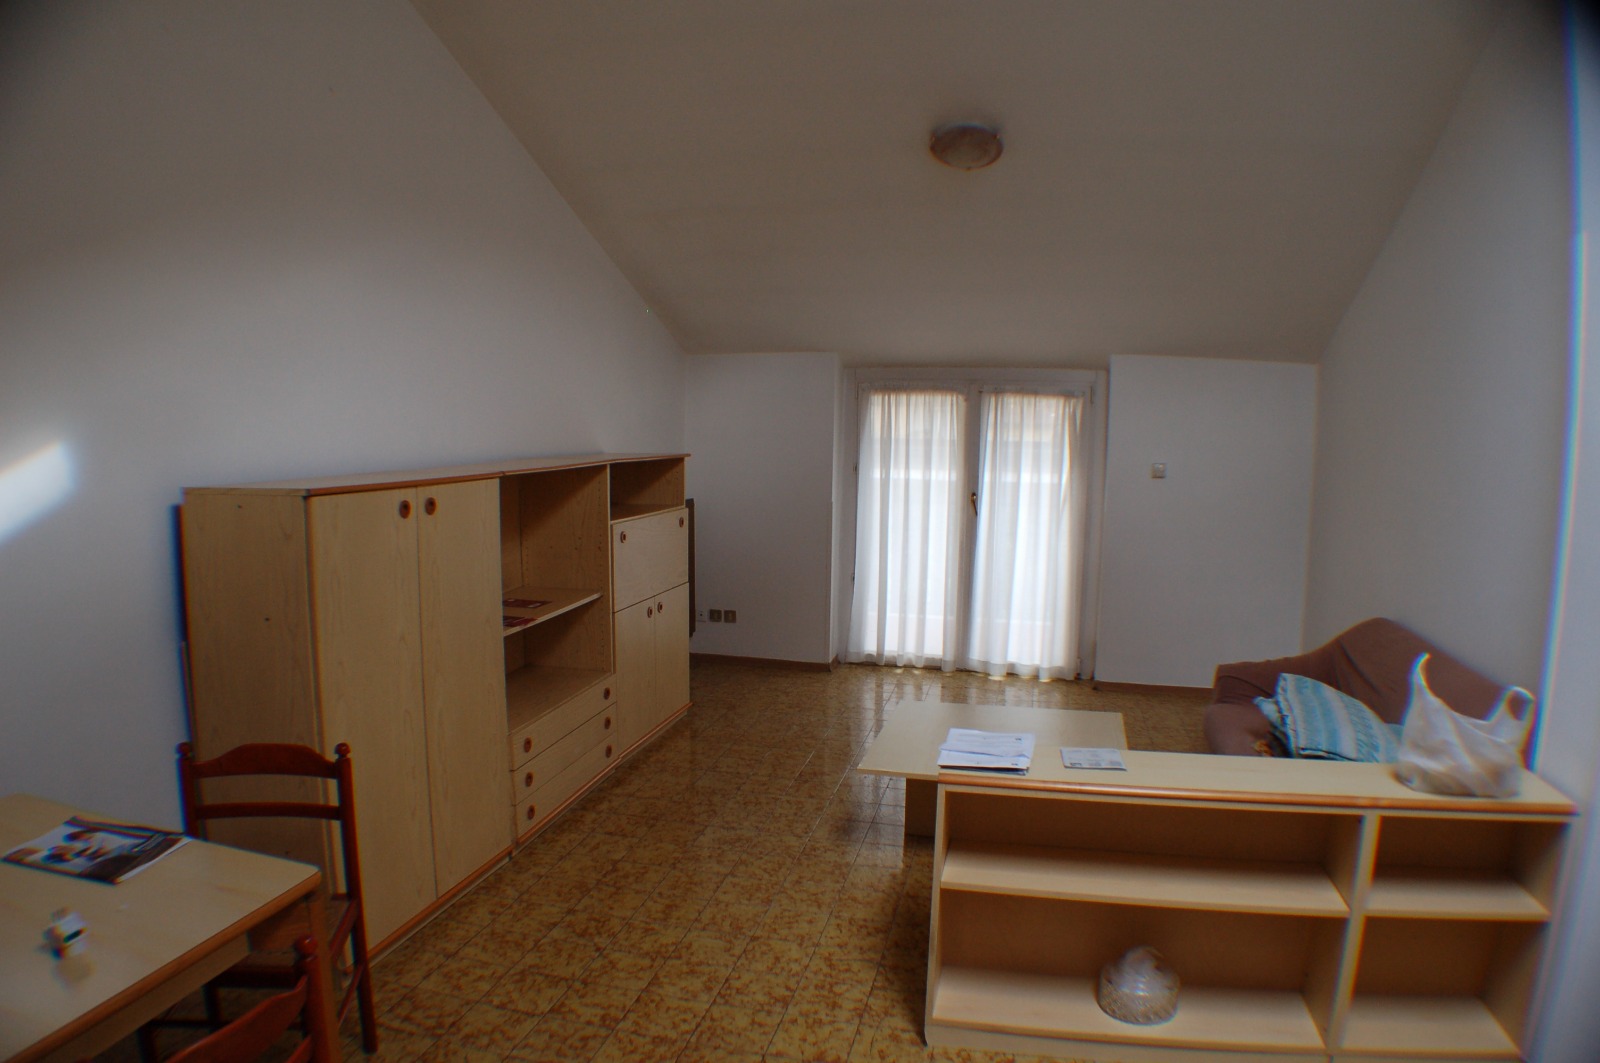
Living Room — Before
Before
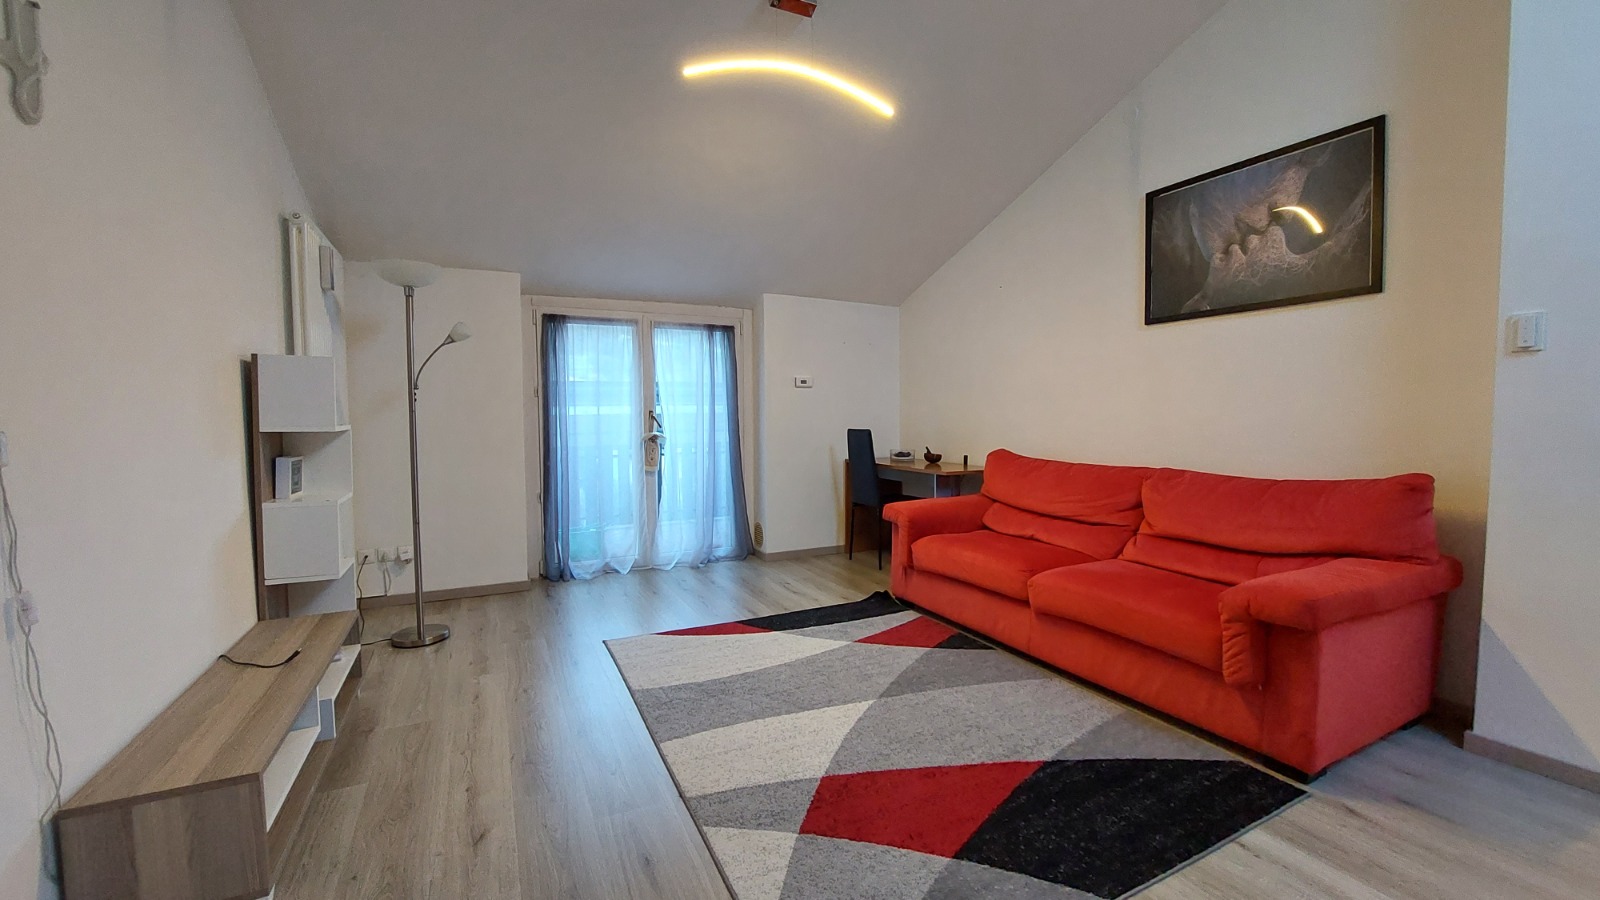
Living Room — After
After

Living Room

Renovation: The floor was replaced with laminate parquet.

Furnishing: The red sofa introduces an accent of colour, while the rug, with its geometric lines, picks up the palette of the room and adds a sense of movement.
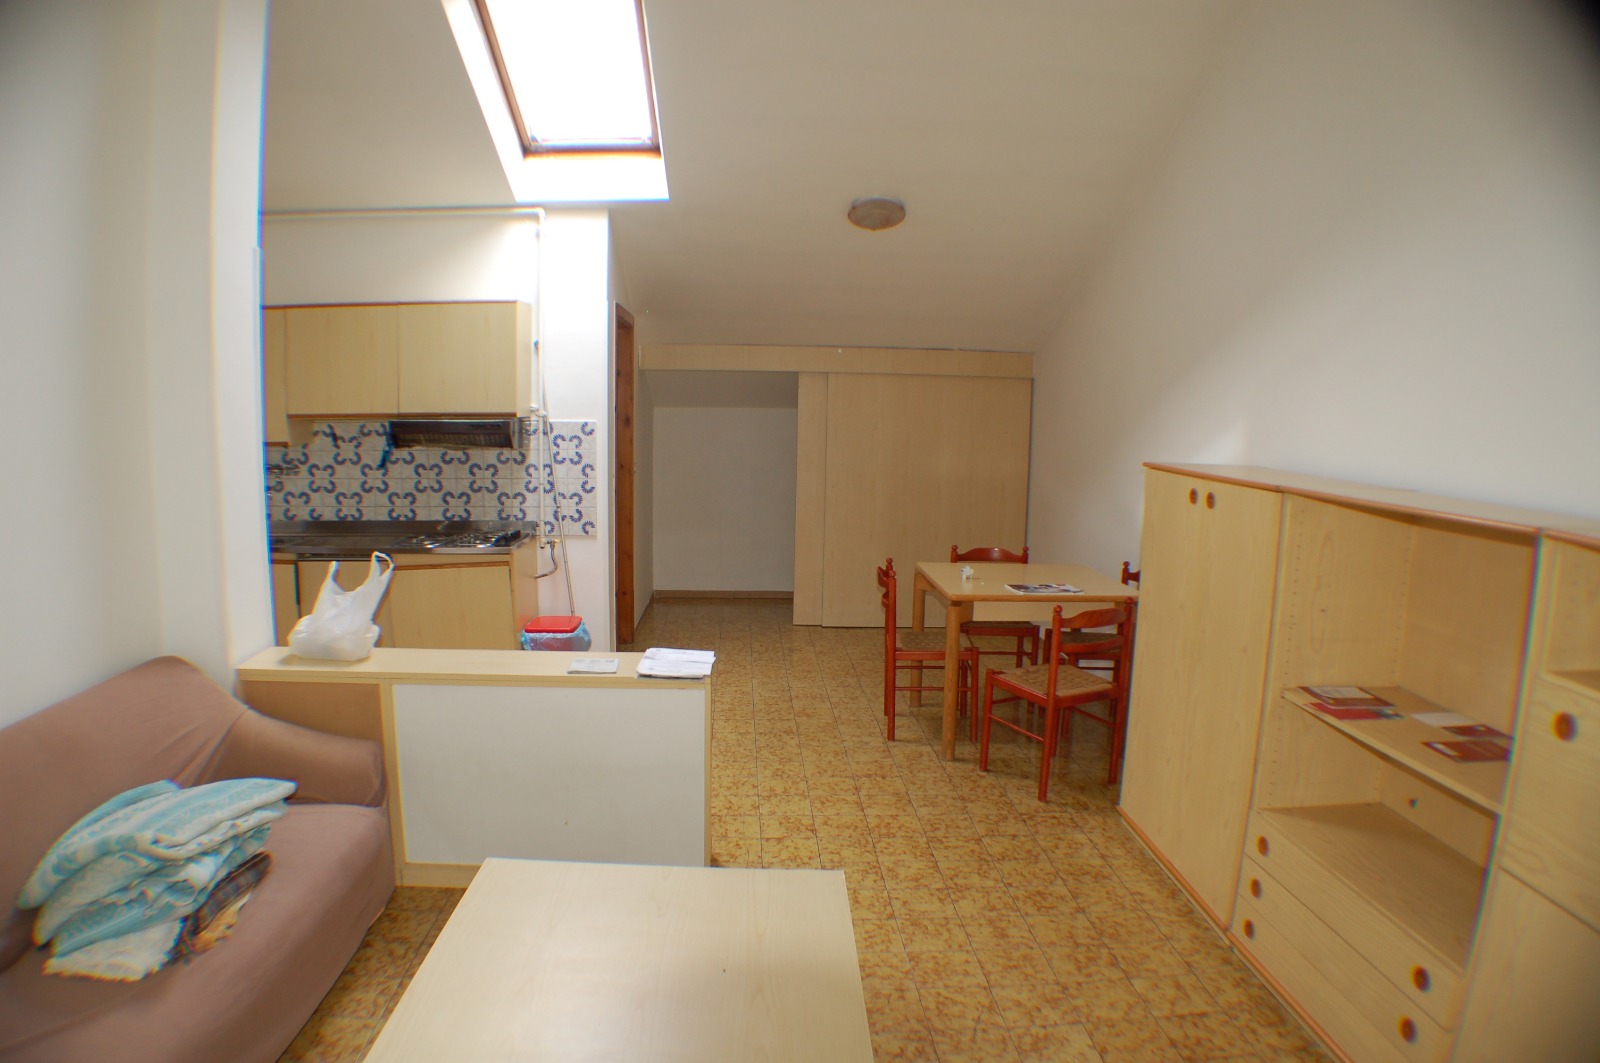
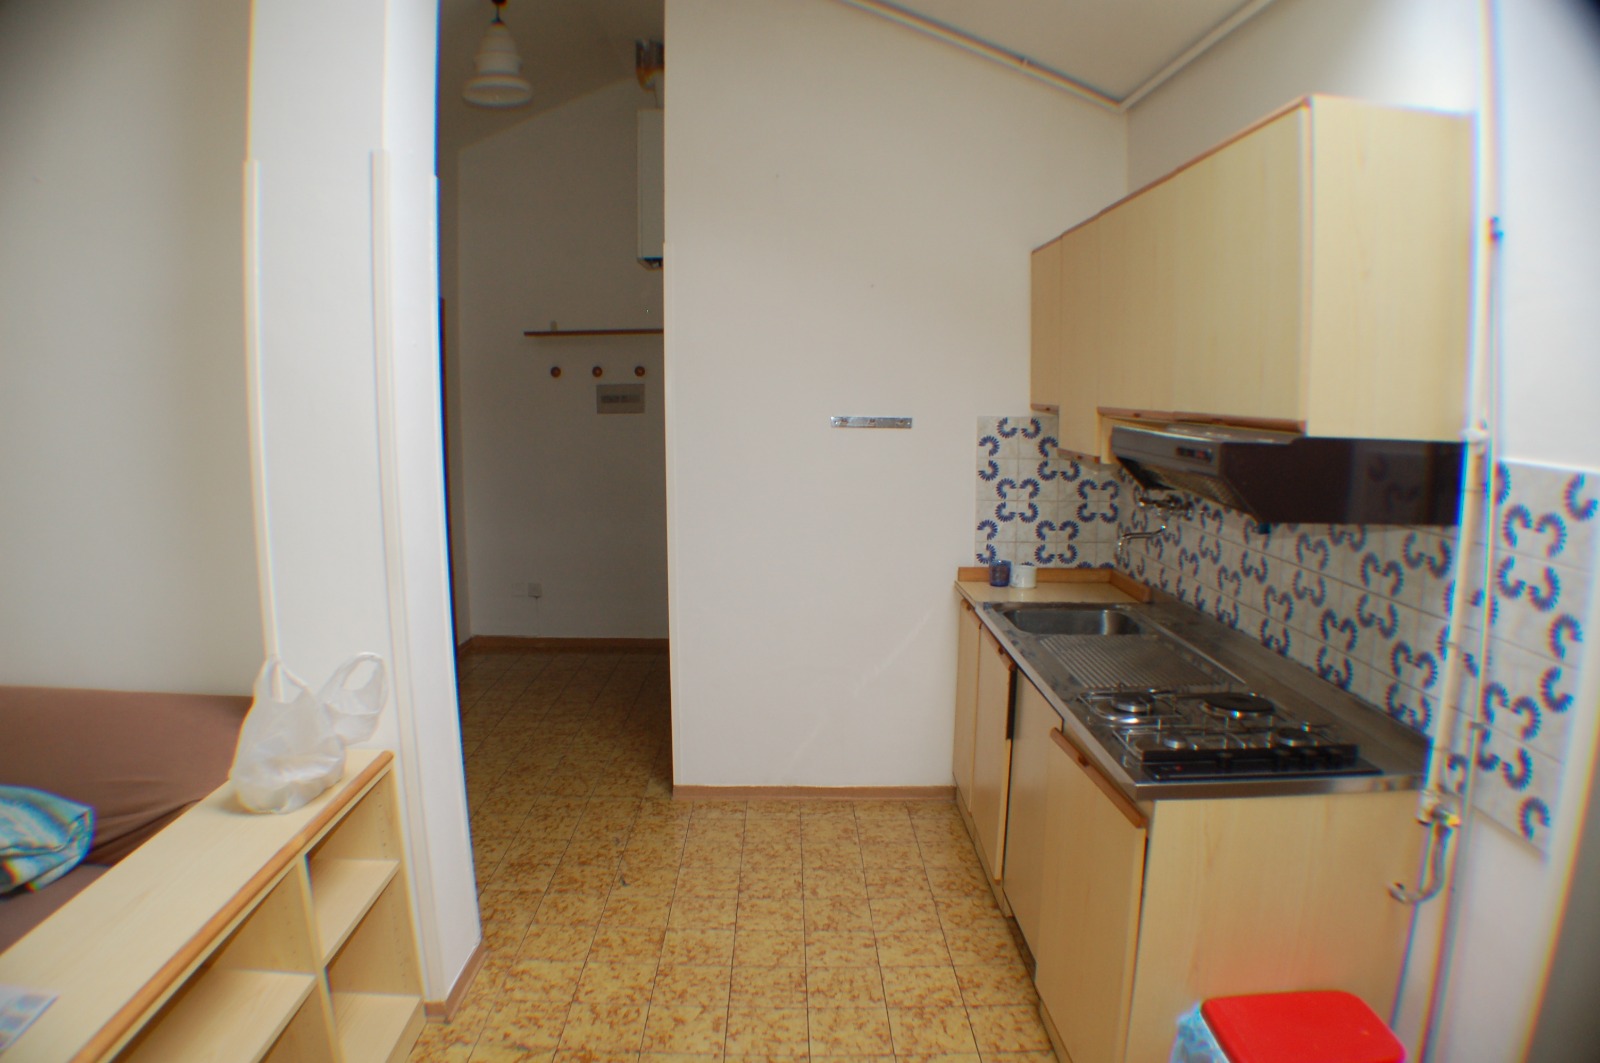
Kitchen — Before
Before
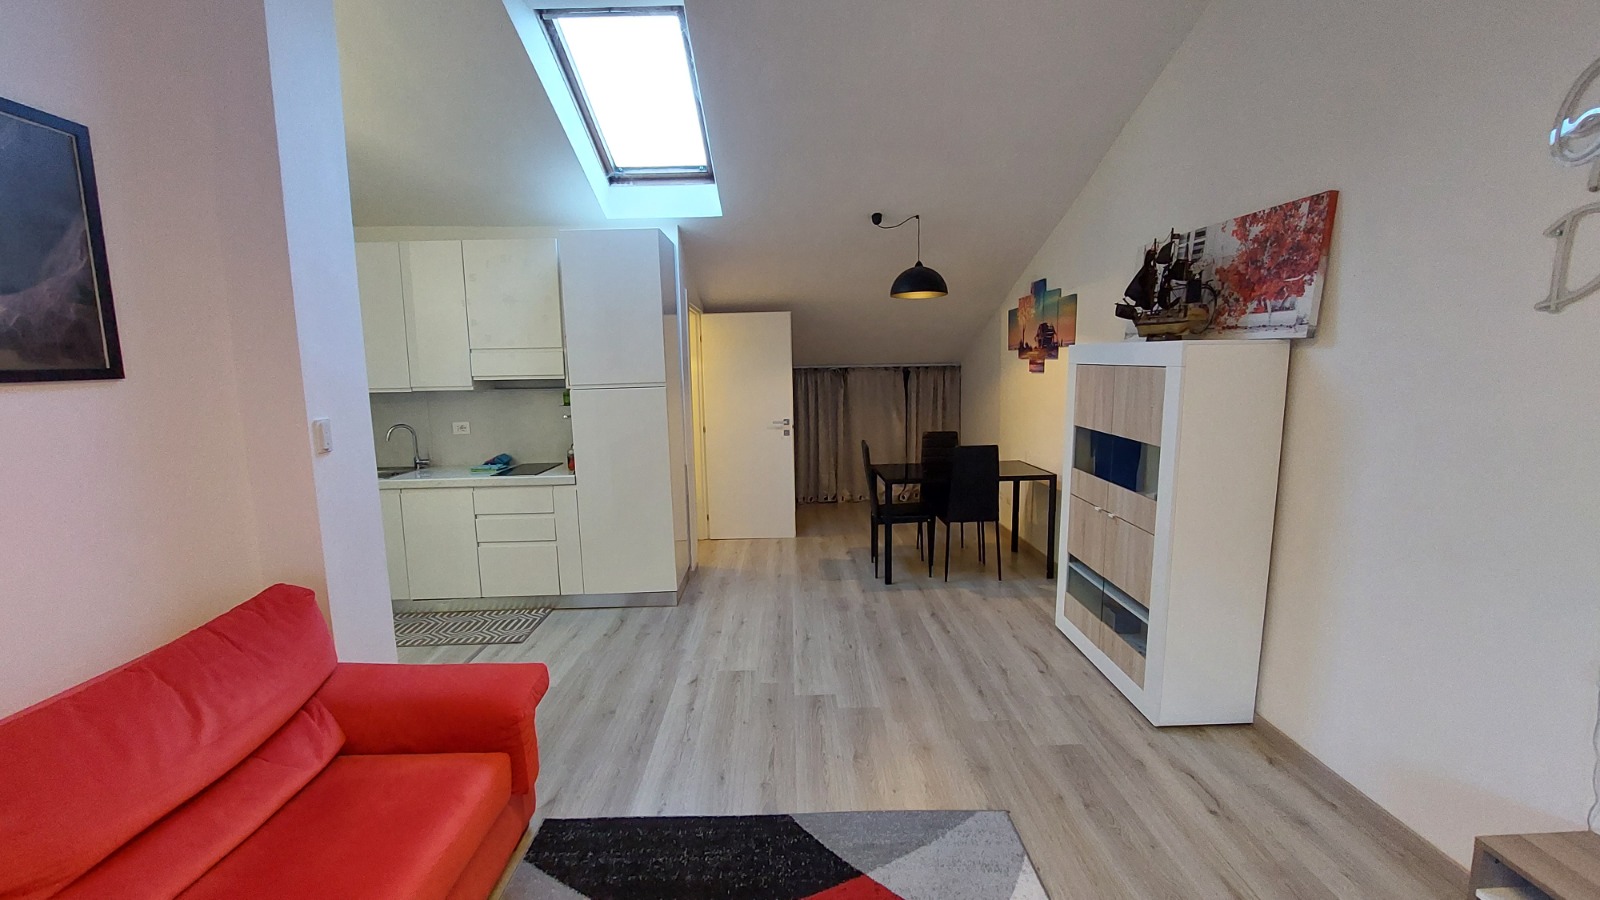
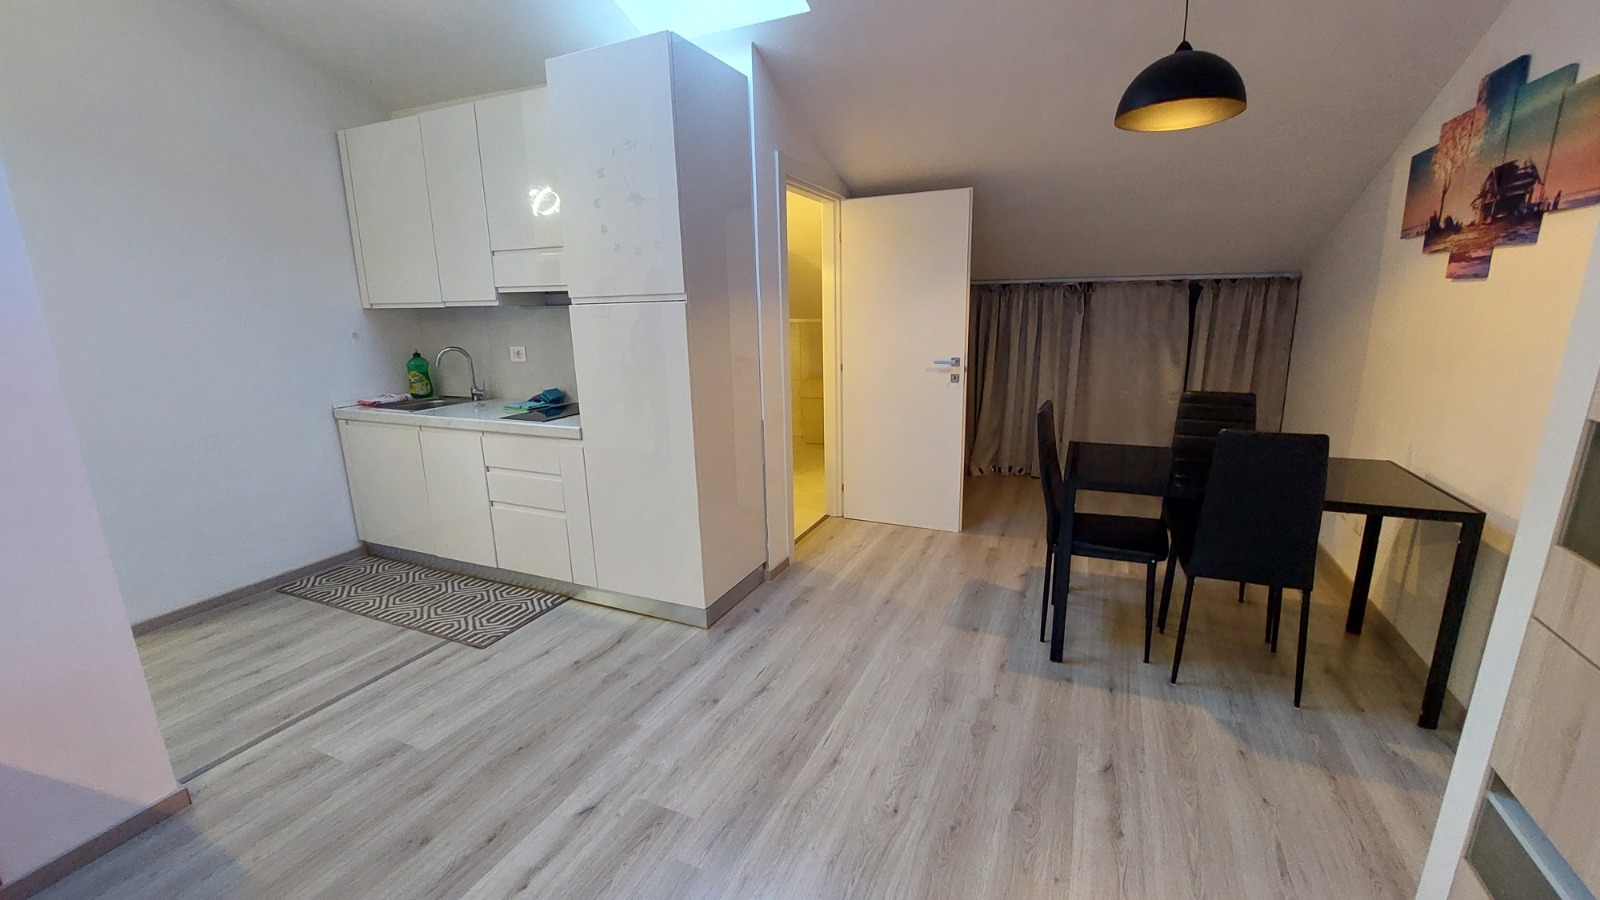
Kitchen — After
After

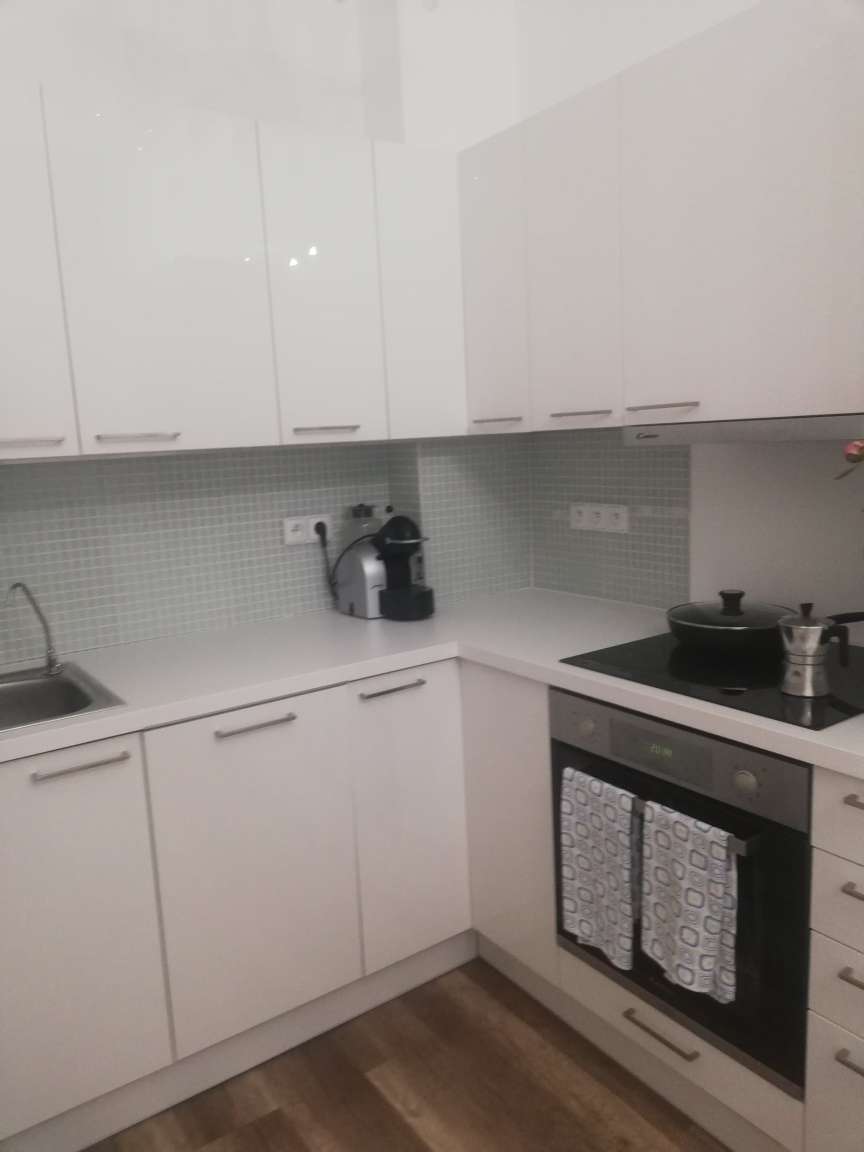
Kitchen

Renovation: The floor was replaced with laminate parquet and the kitchen tiles were changed.

Furnishing: The kitchen was designed in total white, while the furnishing was renewed in a more minimalist, modern style.
Dining Area — Before
Before
Dining Area — After
After

Dining Area

Renovation: The floor was replaced with laminate parquet and the kitchen tiles were changed.

Furnishing: The kitchen was designed in total white, while the furnishing was renewed in a more minimalist, modern style.
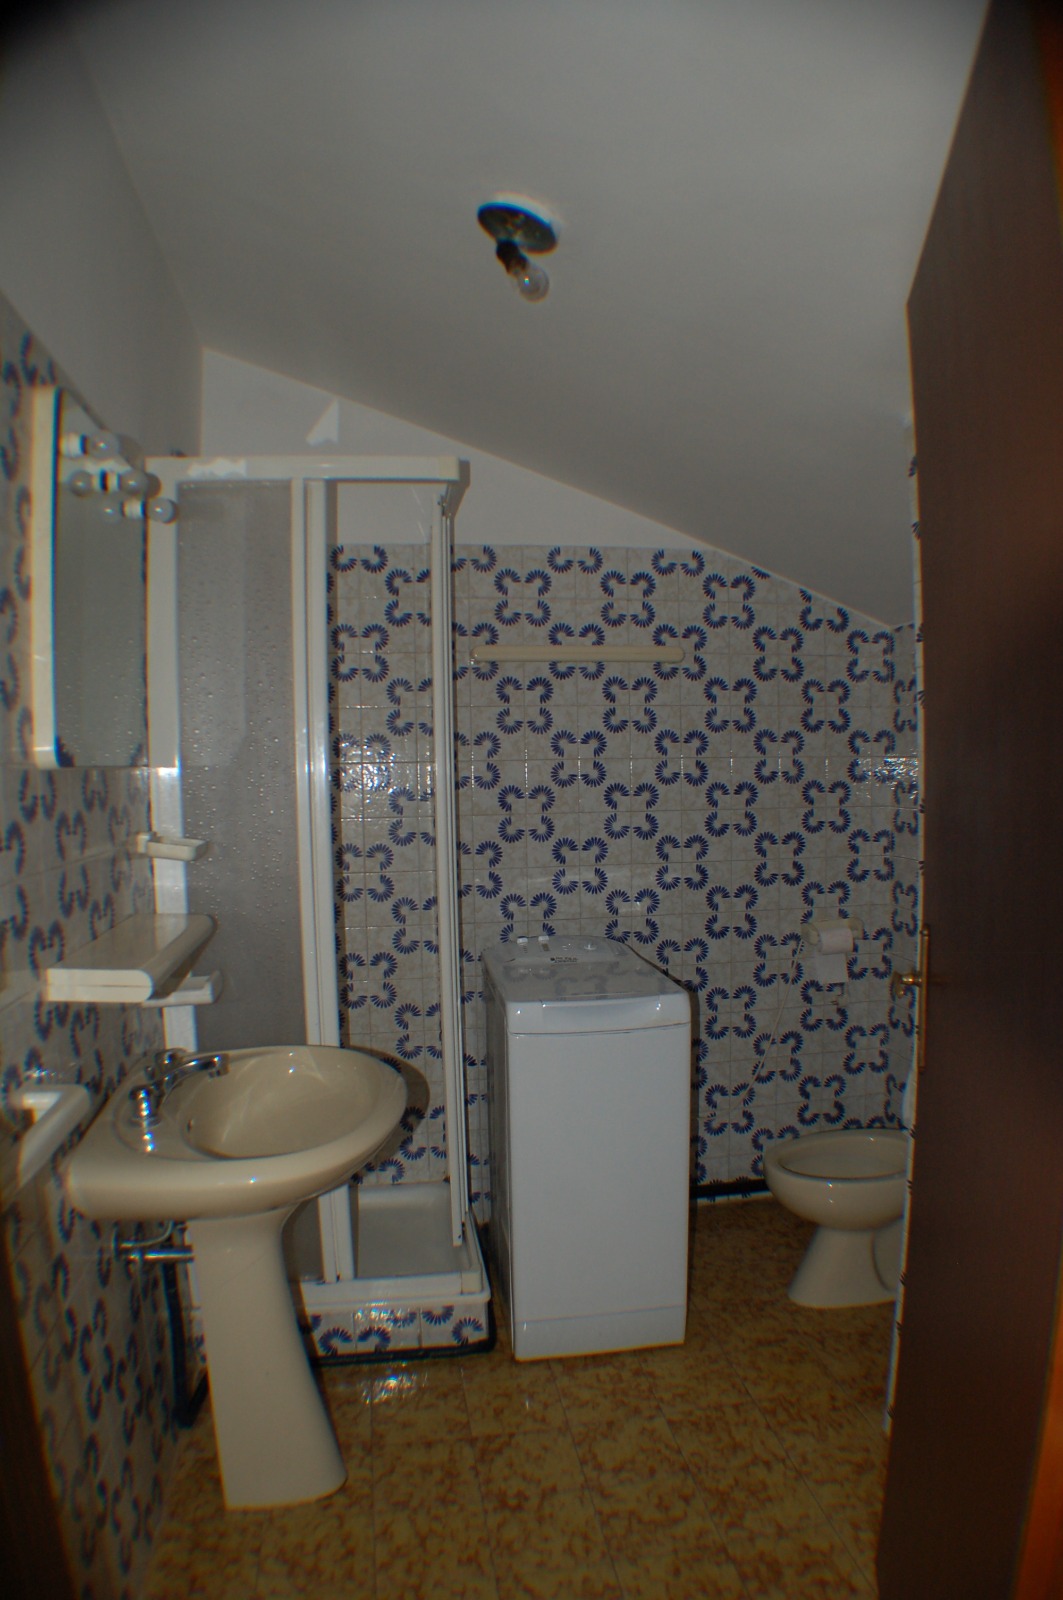
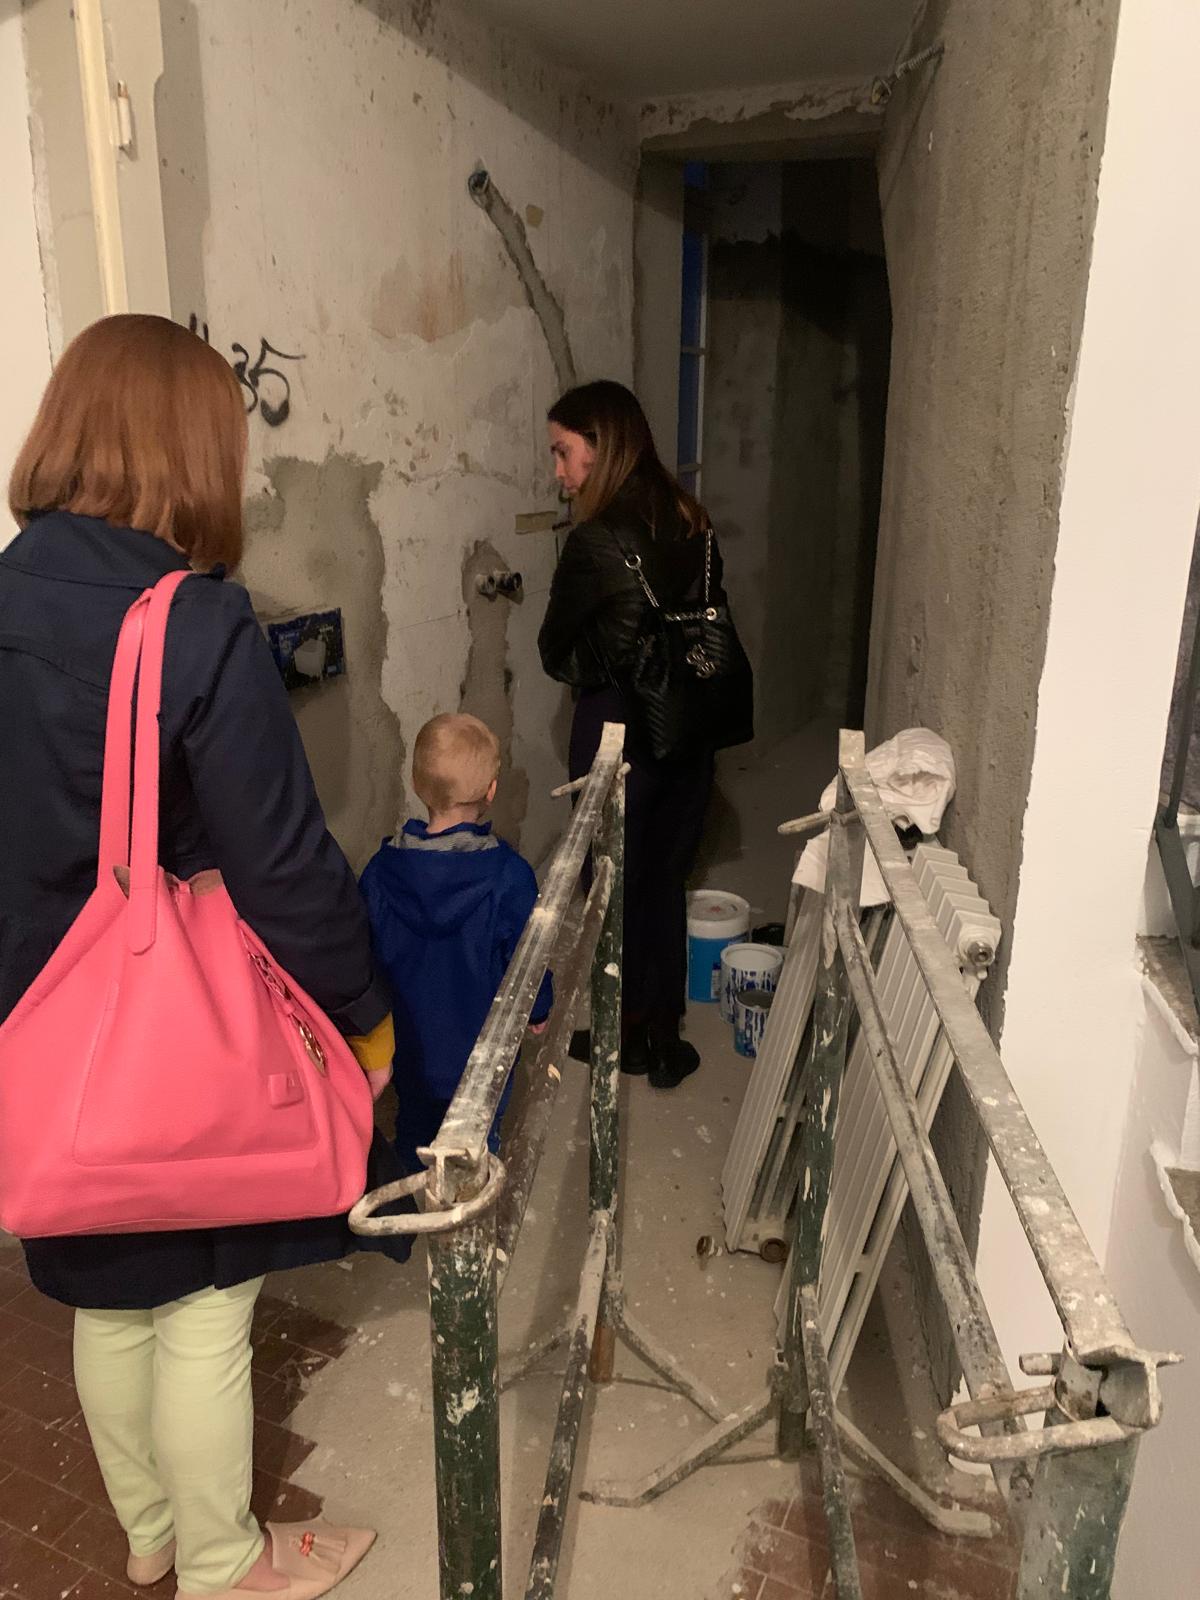
Bathroom — Before
Before
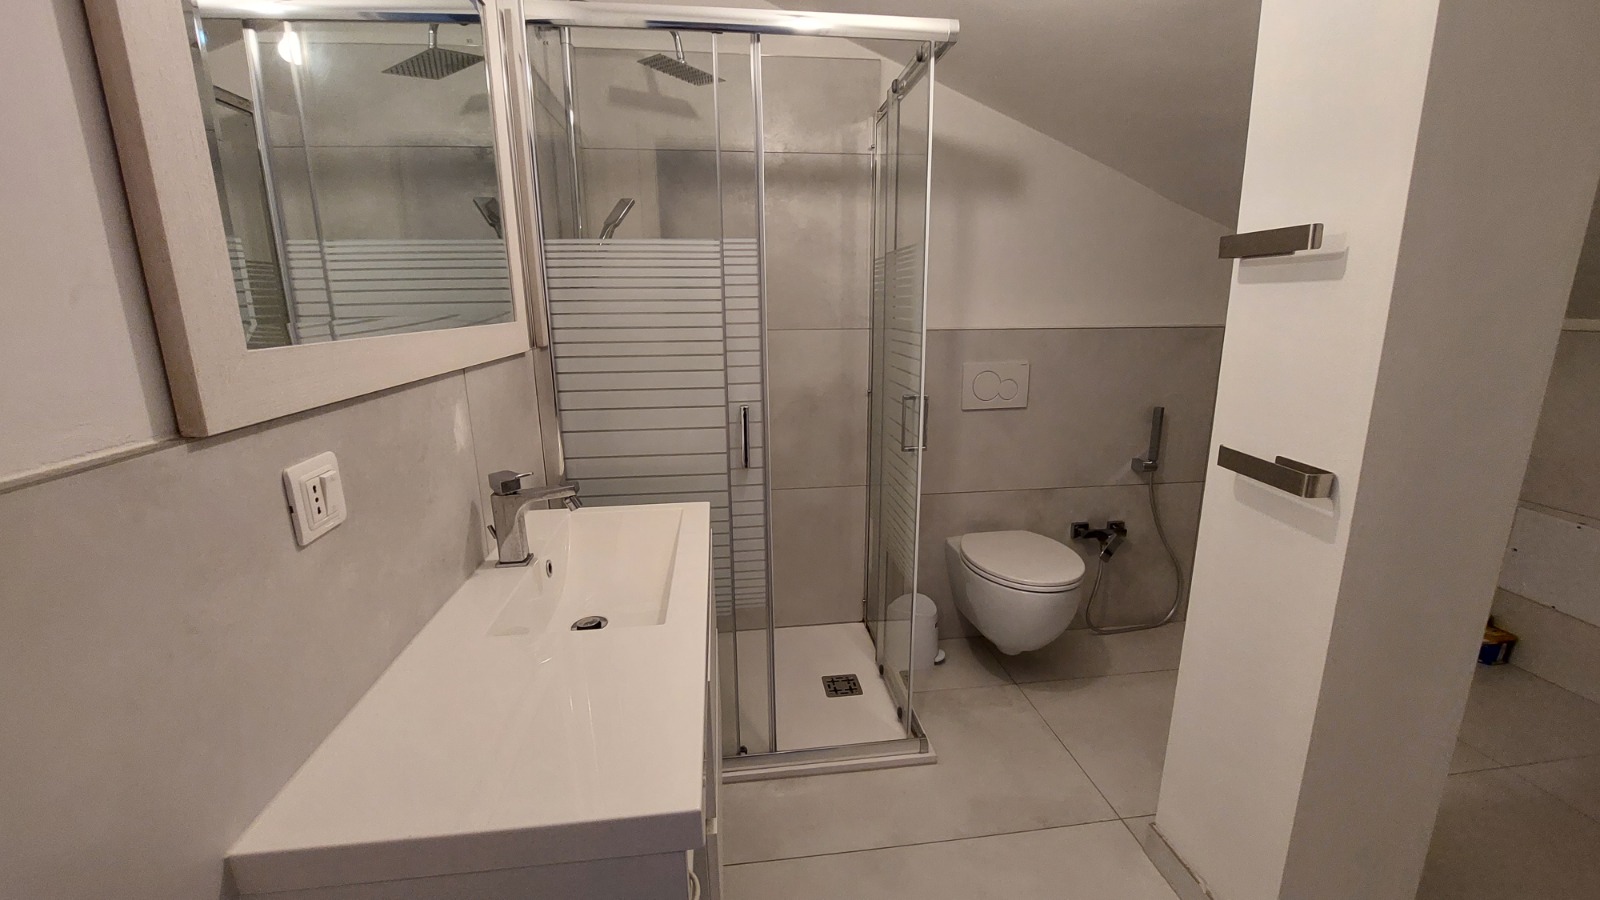
Bathroom — After
After

Bathroom

Renovation: The bathroom was completely renovated, including new plumbing. Tiles and all sanitaryware were replaced. A wall-hung WC with a hygienic spray was chosen. The walls were finally prepared and repainted.

Furnishing: The pieces were chosen to keep the modern, minimalist line of the whole apartment.
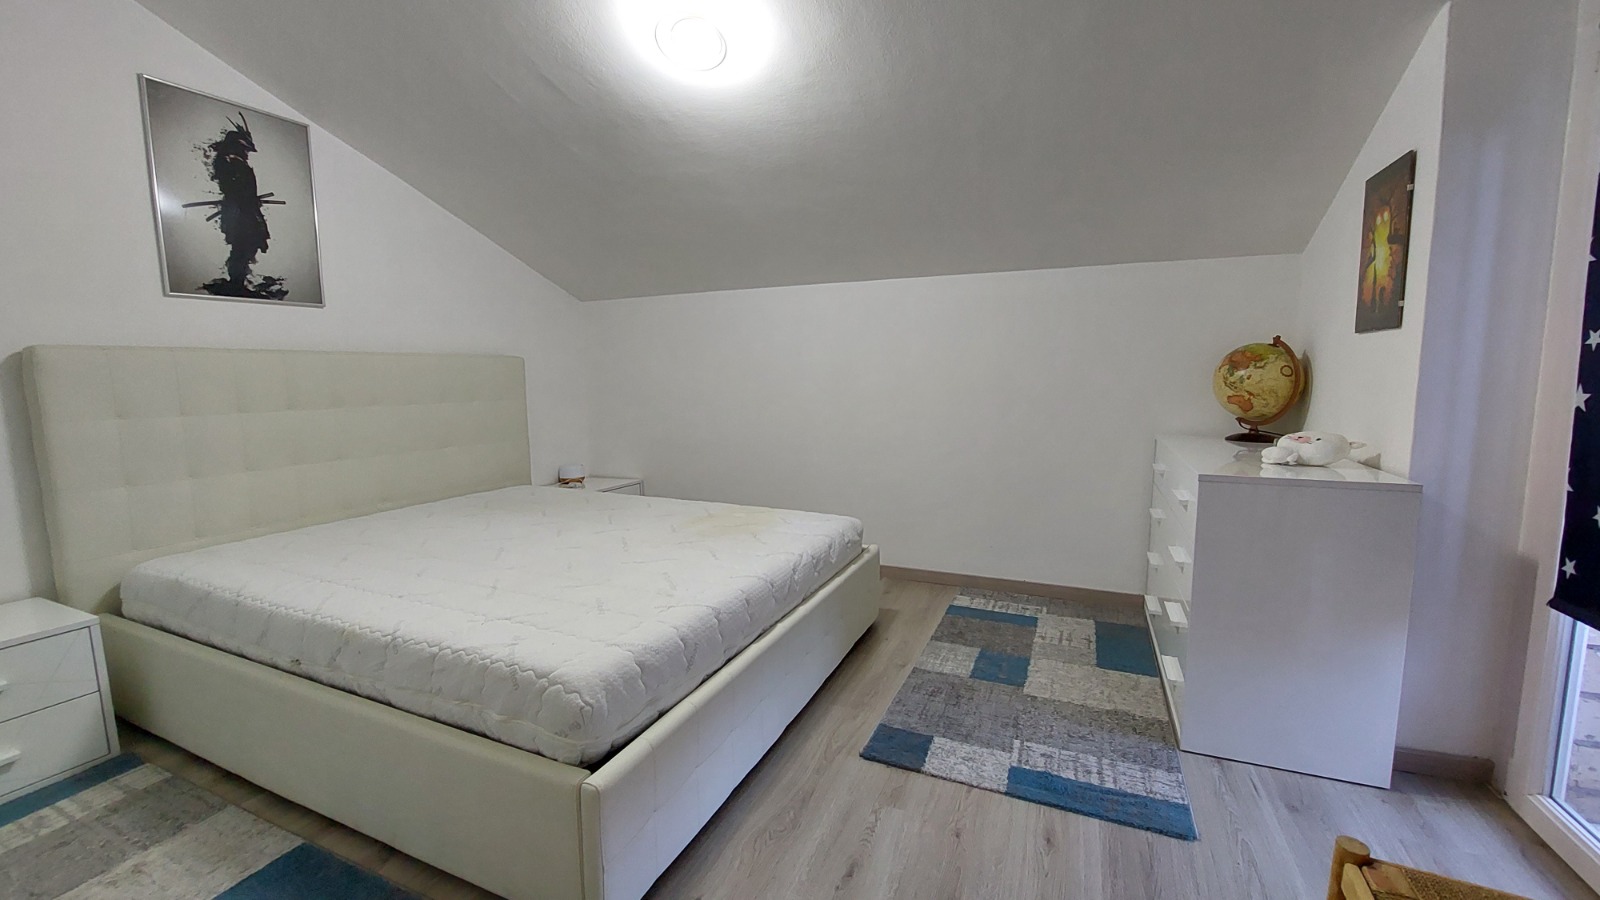
Bedroom — Before
Before
Bedroom — After
After

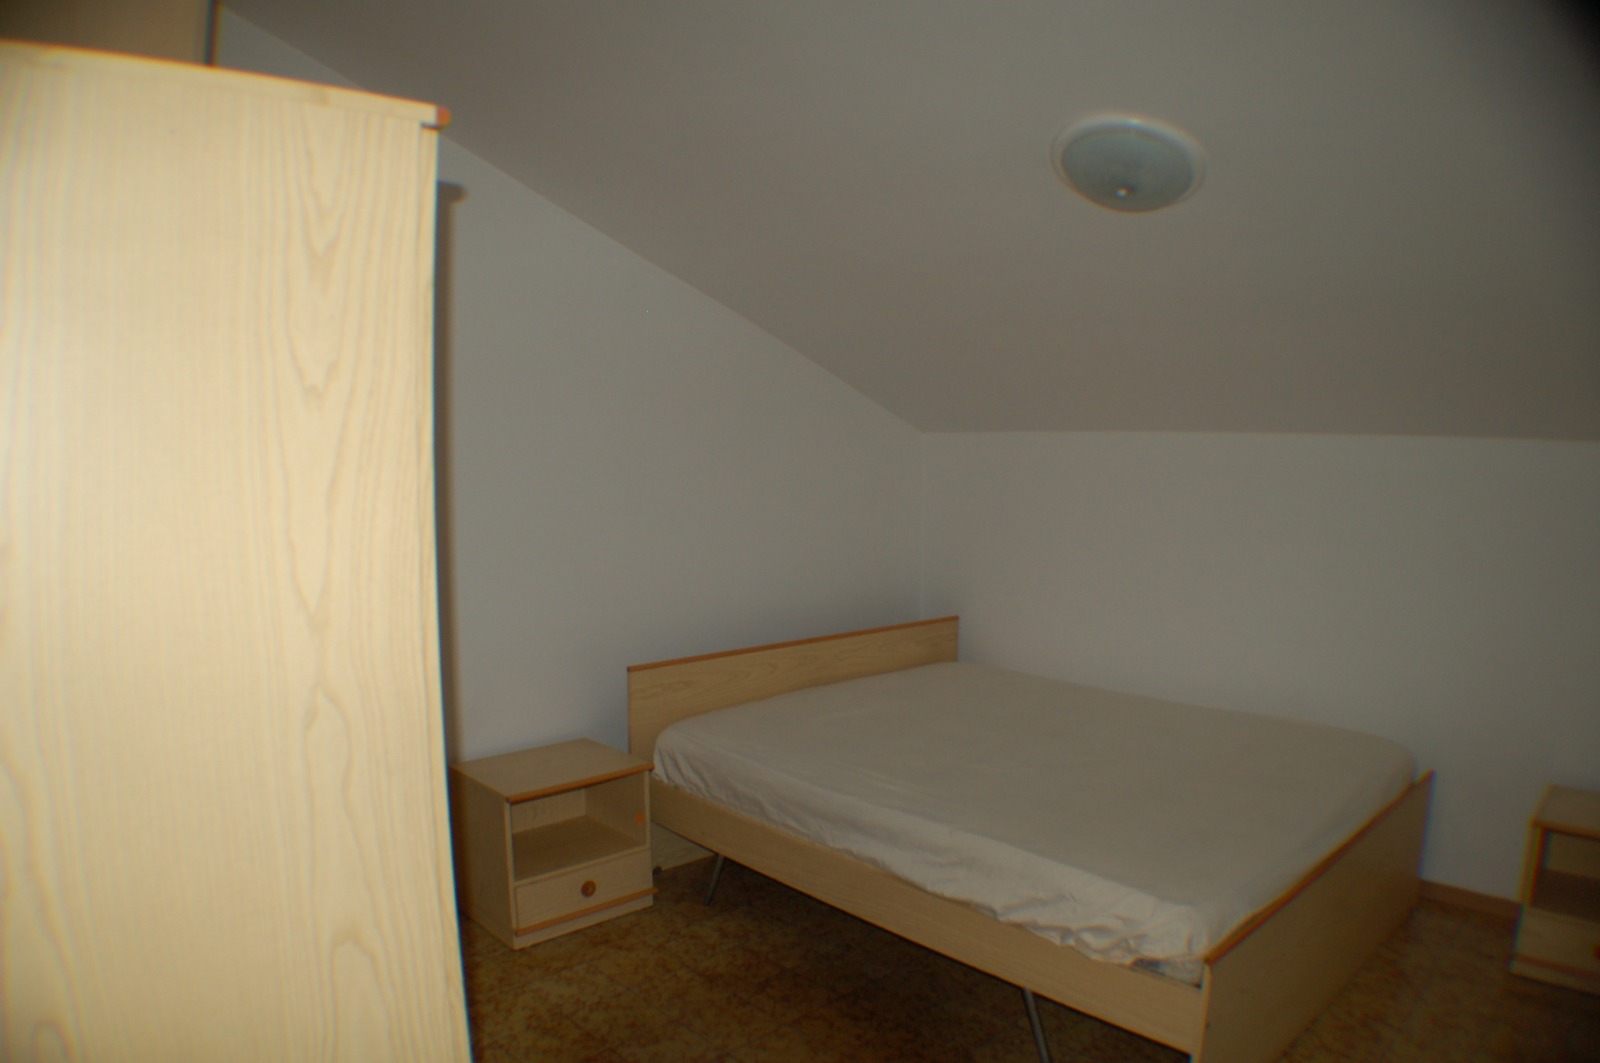
Bedroom

Renovation: Laminate parquet was laid and walls and ceilings were prepared and repainted.

Furnishing: Furniture with modern, minimalist lines was chosen, with accents of colour and movement introduced through the rugs and the artwork.
Milano River House
Milano, Italy

Milano River House

Size
137 m²
Budget
€151,000
Duration
12 months
Phases
Search · Renovation · Furnishing

A historic Milanese apartment overlooking the river, followed through all three phases — search, renovation and furnishing. A complete reconfiguration with a new wall layout, all water pipes replaced, all electrical wiring renewed, one existing bathroom enlarged and a second bathroom created. Original timber ceilings were restored and repainted, walls brightened, a new kitchen installed and dated furniture replaced with calm, contemporary pieces across the living room, bedroom, stairwells and terrace.

Search

The property was chosen in response to a very specific request from the client: to find a spacious home with original architecture. Large openings, plenty of natural light and a strong architectural identity were among the main requirements.

Renovation

The house, originally dating back more than three hundred years, required a complete renovation, both in terms of systems and layout. The plumbing and electrical systems were completely redone, and connections to the sewer network and municipal water supply were made. To make these connections possible, it was also necessary to work on the level of the public square in front of the property. The internal layout was partially modified, with the necessary authorisations, to adapt the spaces to new needs. A second bathroom was created, while the existing one was enlarged to accommodate a large custom-built masonry bathtub. A new kitchen was also designed and built. The work also included the complete replacement of the window frames. Parquet flooring was laid in most of the house, except for one room where it was possible to recover and keep the original floor. Resin was chosen for the bathrooms, while terracotta-effect tiles were used in the entrance, in keeping with the historic character of the building.

Furnishing

The furnishing was entirely curated for the project, through a mix of contemporary pieces and sought-after vintage items selected specifically to dialogue with the history and architecture of the building.

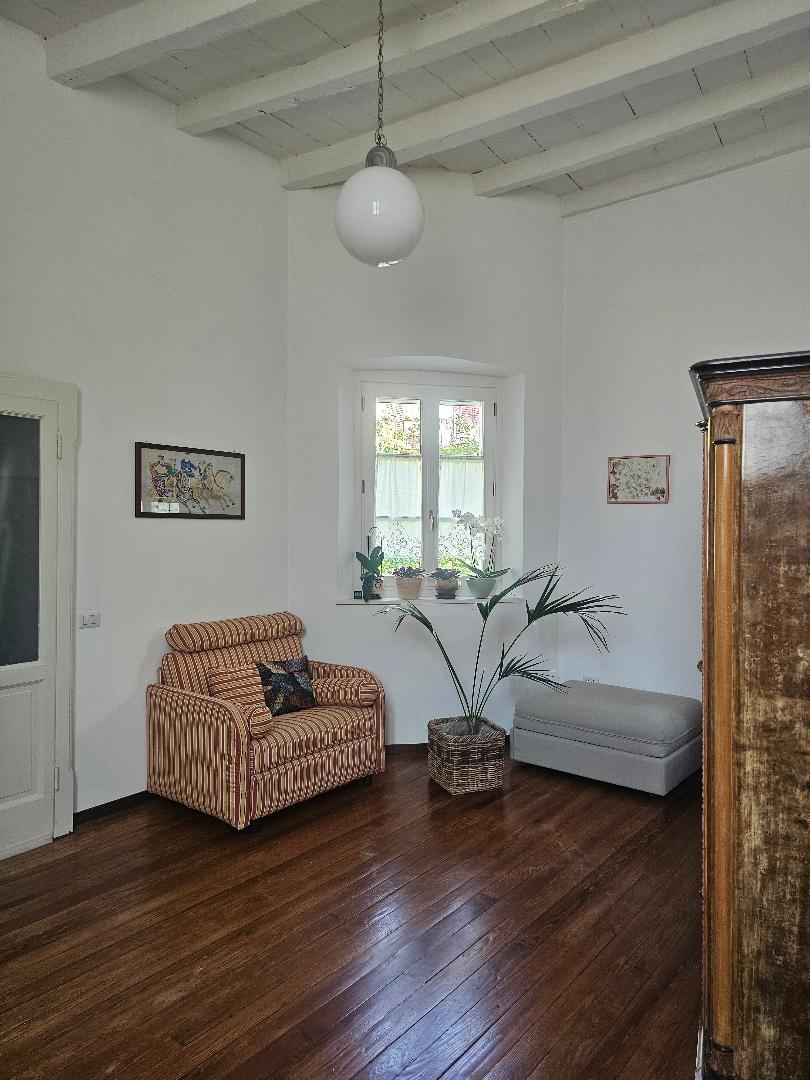
Living Room — Before
Before
Living Room — After
After

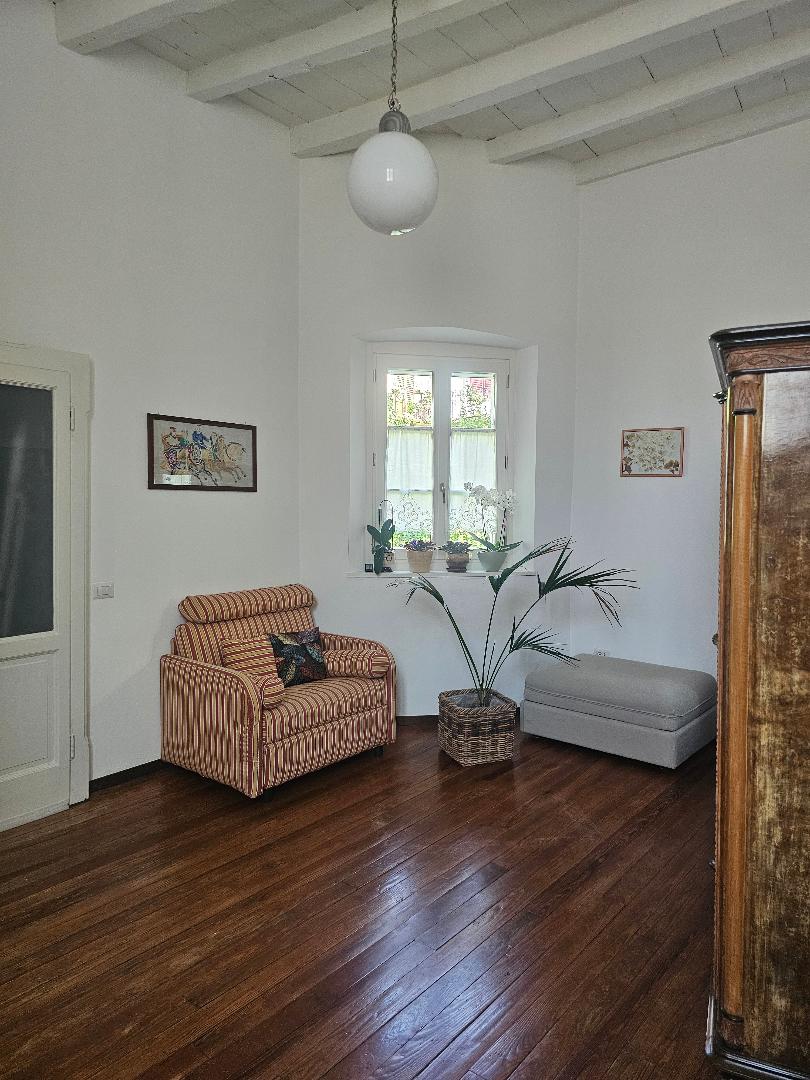
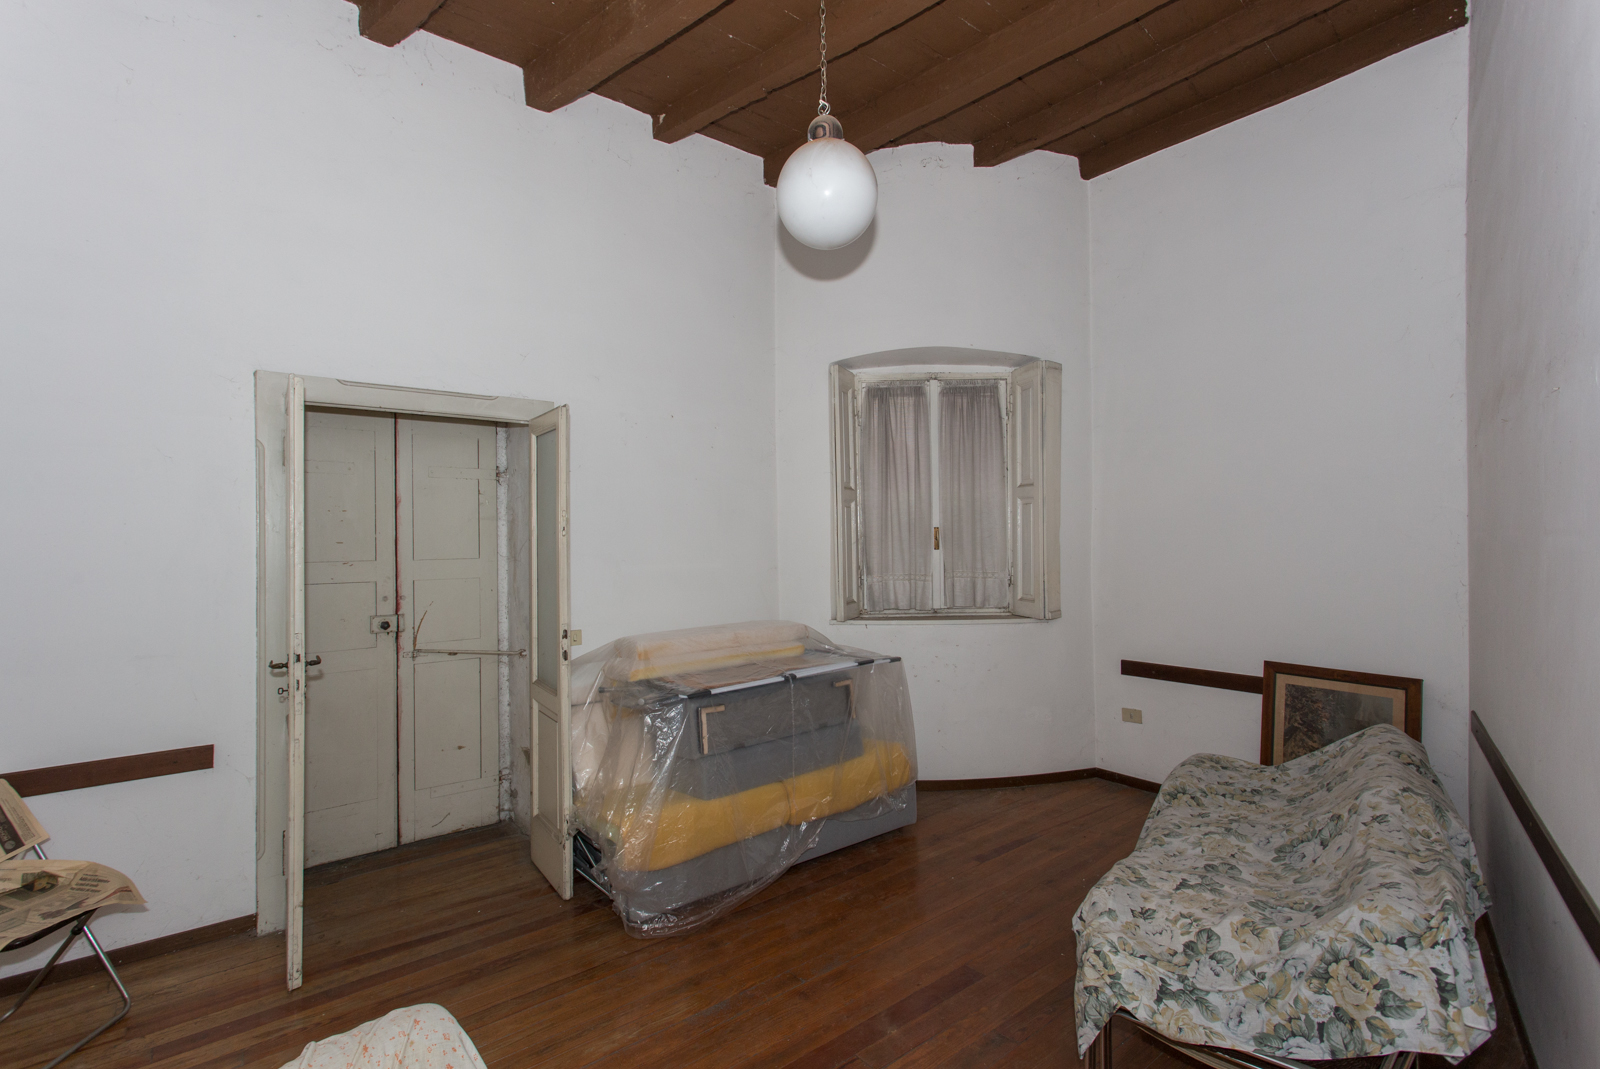
Living Room

Renovation: The wooden floor was sanded and refinished; walls and ceiling were repainted; the window was replaced and the door restored.

Furnishing: New furniture was introduced, including an armchair bed, mirrors, artwork and plants, while the original chandelier was kept.

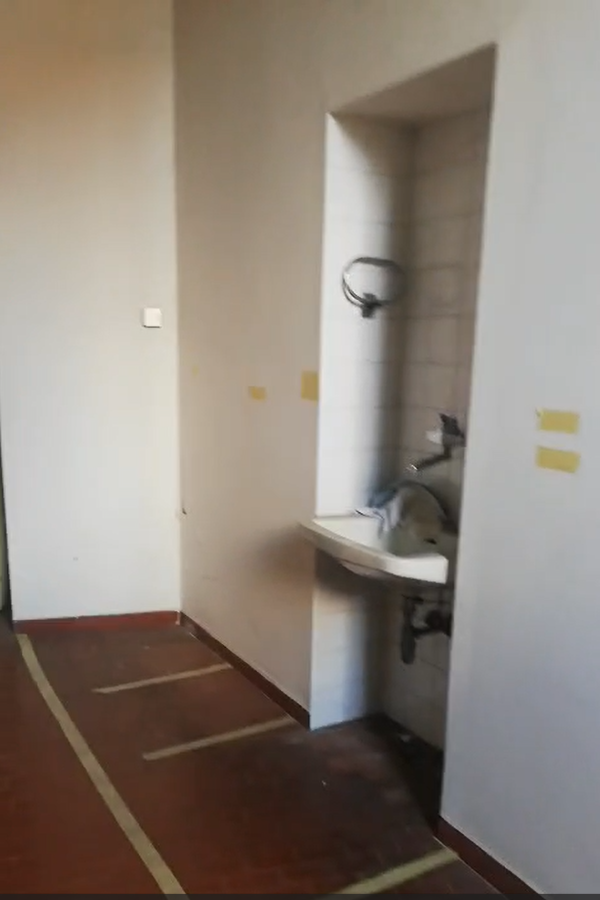
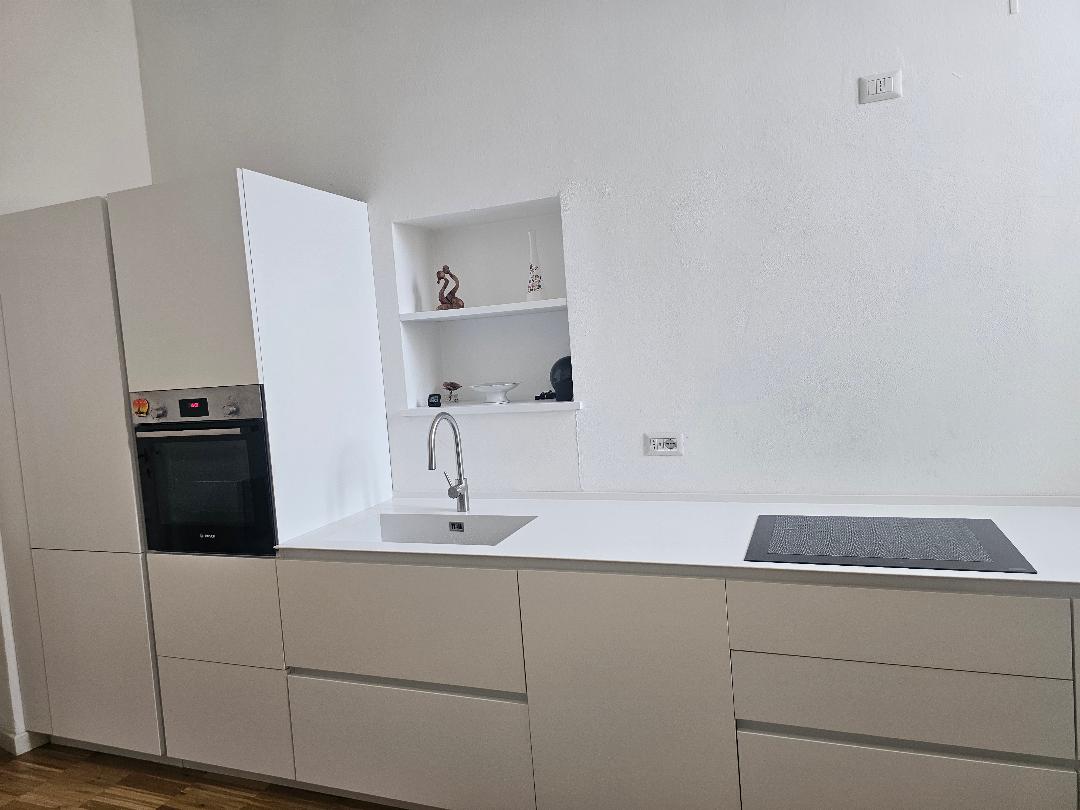
Kitchen — Before
Before
Kitchen — After
After

Kitchen

Renovation: An industrial oak parquet floor was laid.

Furnishing: The kitchen was completely redesigned, with 80 cm deep base units instead of 60 cm to increase drawer space. Wall units were deliberately omitted, leaving the walls freer and keeping the room visually open and bright. The niche originally intended for the sink was partly closed and turned into a display space, while the sink was moved forward.

Bathroom — Before
Before
Bathroom — After
After

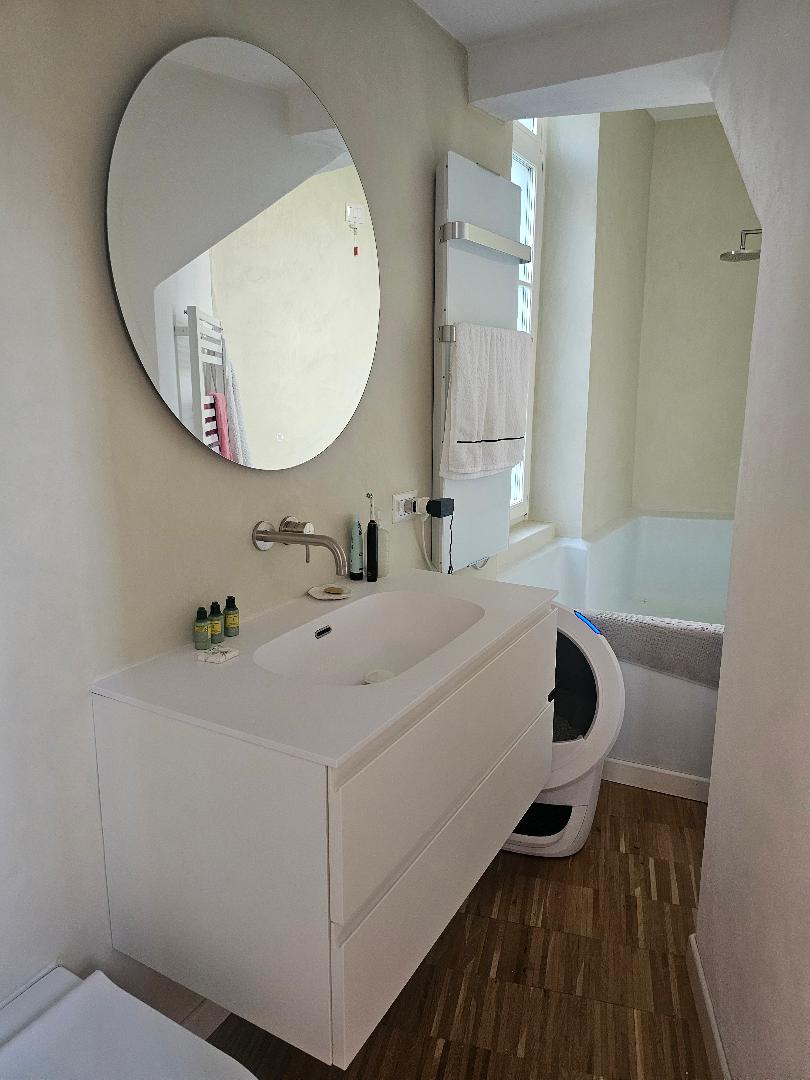
Bathroom

Renovation: The bathroom was enlarged through a new distribution of the spaces, moving walls and doors to accommodate a large bathtub. An industrial oak parquet floor was also laid.

Furnishing: The bathroom was completely renewed with wall-hung sanitaryware and a concealed cistern, a washbasin with a two-drawer unit and brushed steel wall-mounted taps. The mirror integrates an anti-fog function and additional lighting, while the designer radiator also works as a towel warmer.

Bathroom — shower & tub — Before
Before
Bathroom — shower & tub — After
After

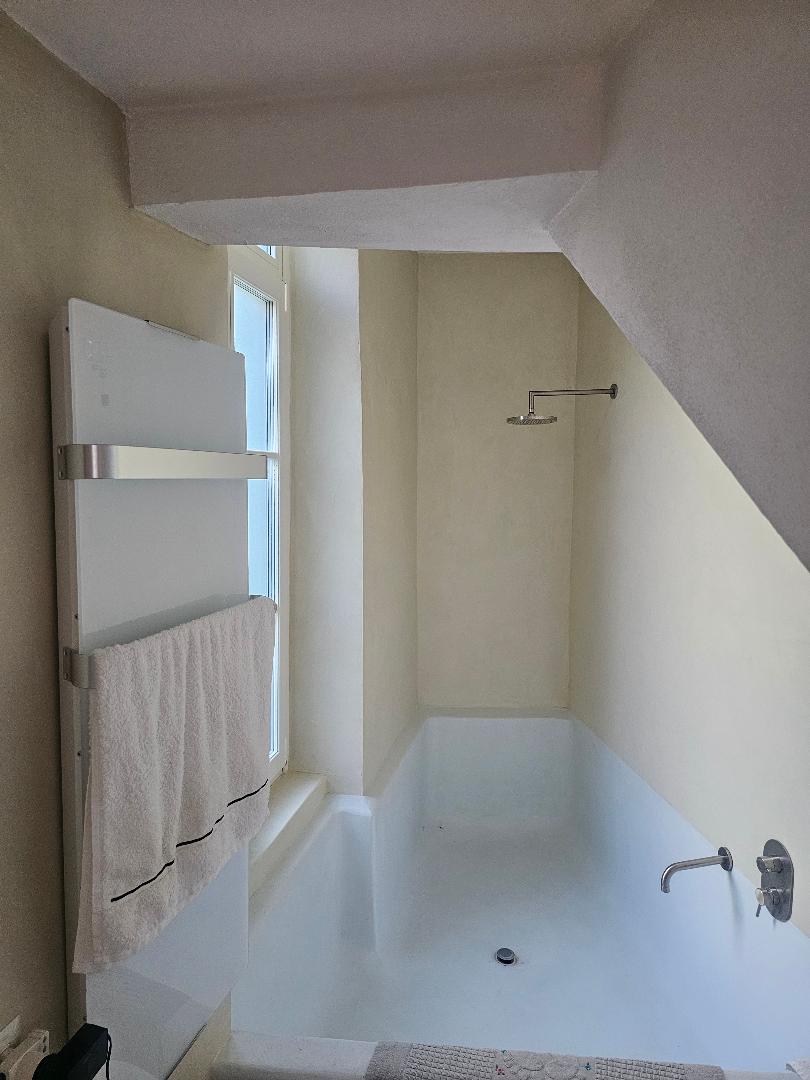
Bathroom — shower & tub

Renovation: A large masonry bathtub was built, with brushed steel wall-mounted taps.

Prague Old Town
PRAGUE, CZECH REP.

Prague Old Town

Size
32 m²
Budget
€12,000
Duration
3 months
Phases
Search · Renovation · Furnishing

A compact Prague apartment followed through all three phases — search, renovation and furnishing. Tired finishes were replaced with a calm, light palette across the kitchen, bedroom, hallway and bathroom, preserving the original layout and high ceilings.

Search

The apartment was selected for a young single professional who would be living in Prague for a few years. The search therefore considered both immediate living needs and the features that would make the property easily rentable in the future, prioritising a central location, good market liquidity and distinctive architectural features. It is a small two-room apartment in a central location, characterised by high ceilings, large windows and abundant natural light.

Renovation

The apartment, having been renovated relatively recently and in good condition, required limited intervention. The hot water boiler and the bathroom washbasin were replaced. The walls were prepared and painted.

Furnishing

All the furnishings were renewed. A new custom kitchen was designed and built, complete with dishwasher and sized to ensure good functionality despite being open to the living room. The choice of white and essential lines keeps the cooking area visually light; the existing tiles were kept, while the remaining kitchen walls were treated with a washable paint. For the furnishing of the entire apartment, a contemporary language was developed while maintaining a relationship with the architectural features of the building, which dates back to about a hundred years ago.

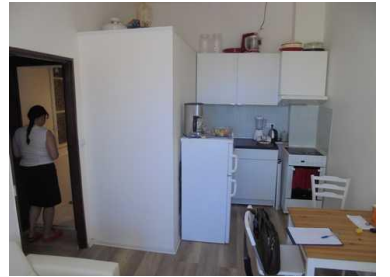
Kitchen — Before
Before
Kitchen — After
After

Kitchen

Renovation: The existing kitchen tiles were kept. On the section of wall affected by the kitchen extension no new tiles were added; instead a specific, highly washable paint suitable for kitchens was applied.

Furnishing: The kitchen was extended, moving from a small linear composition to a corner configuration, with a dishwasher added. The essential lines and minimalist style allow the kitchen, set within the living room, to blend into the space without drawing too much attention.

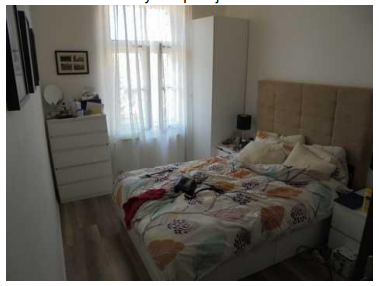
Bedroom — Before
Before
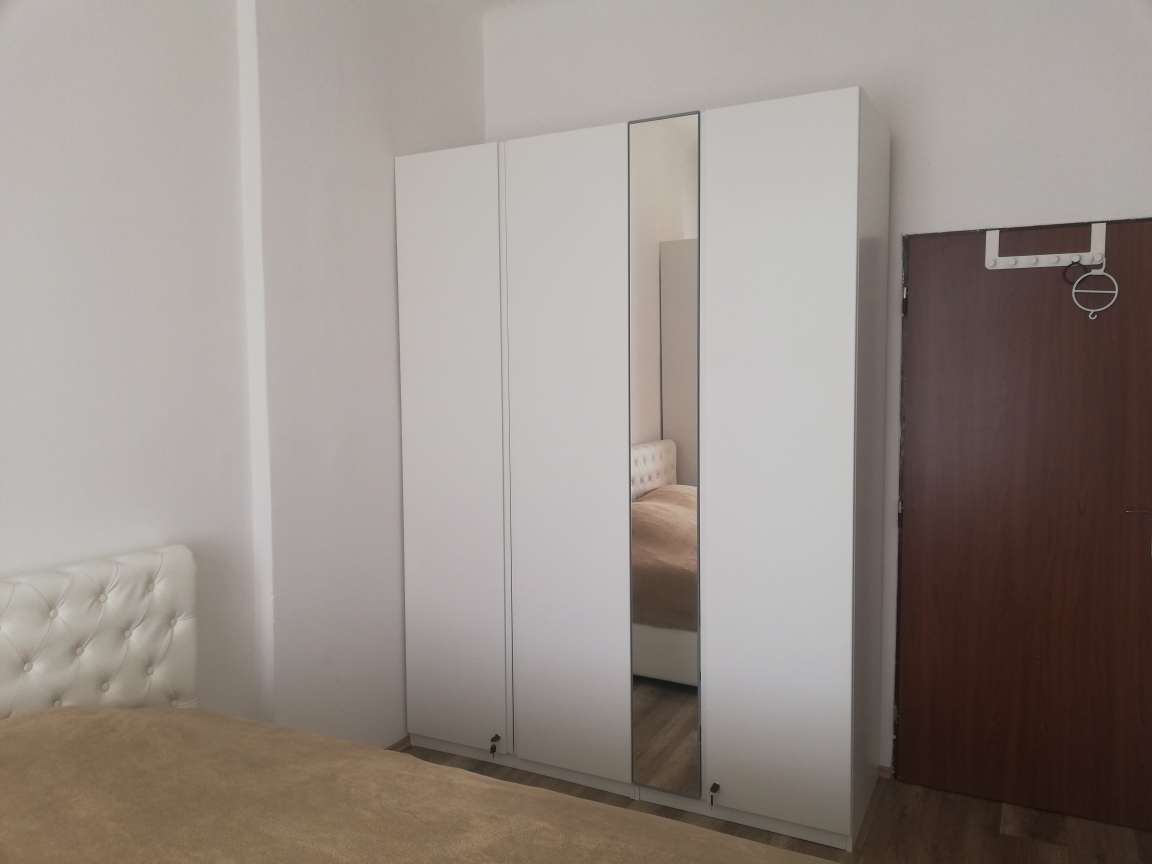
Bedroom — After
After

Bedroom

Furnishing: The bedroom furniture was completely renewed, with a large wardrobe fitted with a full-height mirror.

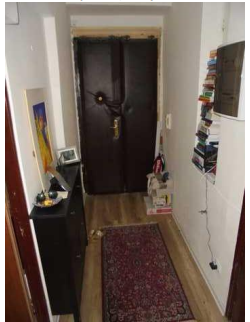
Entrance & Hallway — Before
Before
Entrance & Hallway — After
After

Entrance & Hallway

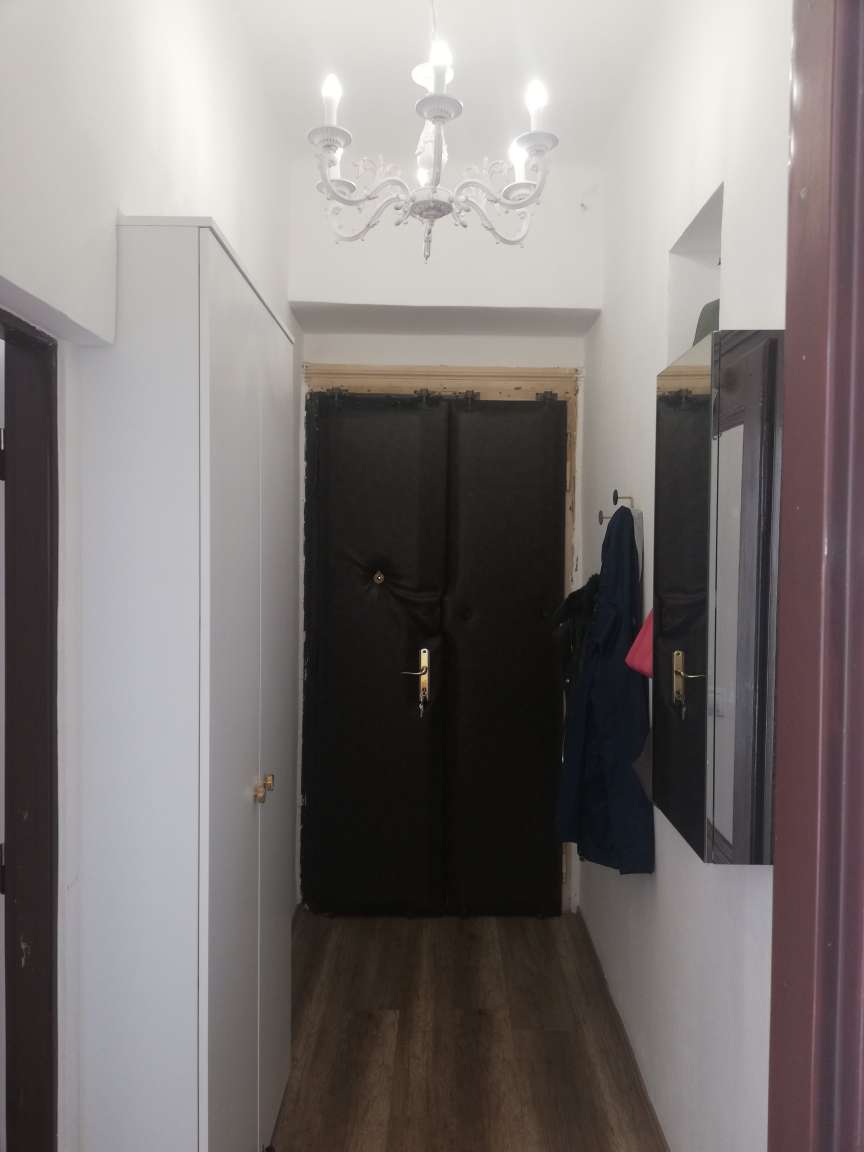
Furnishing: The entrance hallway was rethought to combine function and storage. The electrical panel was hidden inside a mirrored cabinet, also useful for keys and small objects. A coat rack was added and the small shoe cabinet was replaced with a large bespoke shoe unit. A designer light fixture completes the space.

Entrance & Hallway — Before
Before
Entrance & Hallway — After
After

Entrance & Hallway

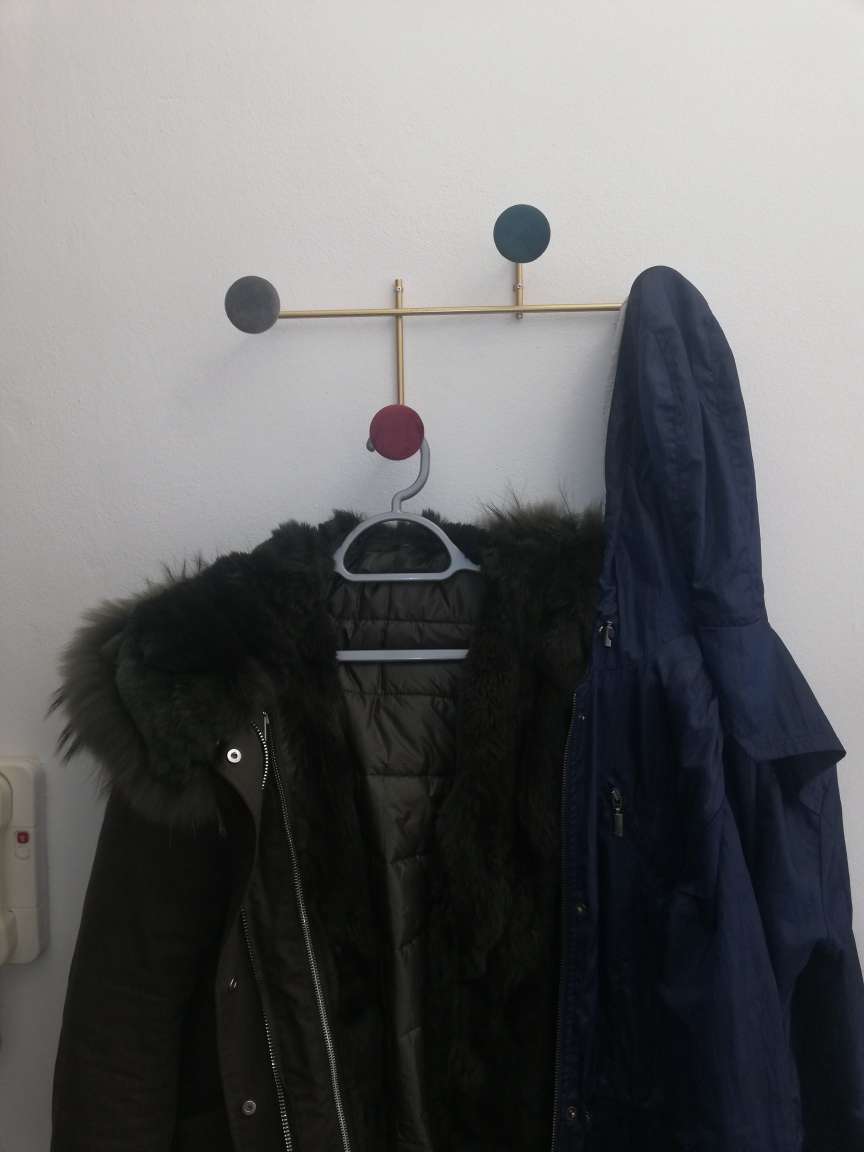
Furnishing: A contemporary coat rack in metal and velvet was chosen, to create a dialogue between the modern furnishing and the historic features of the apartment.

Entrance & Hallway — Before
Before
Entrance & Hallway — After
After

Entrance & Hallway

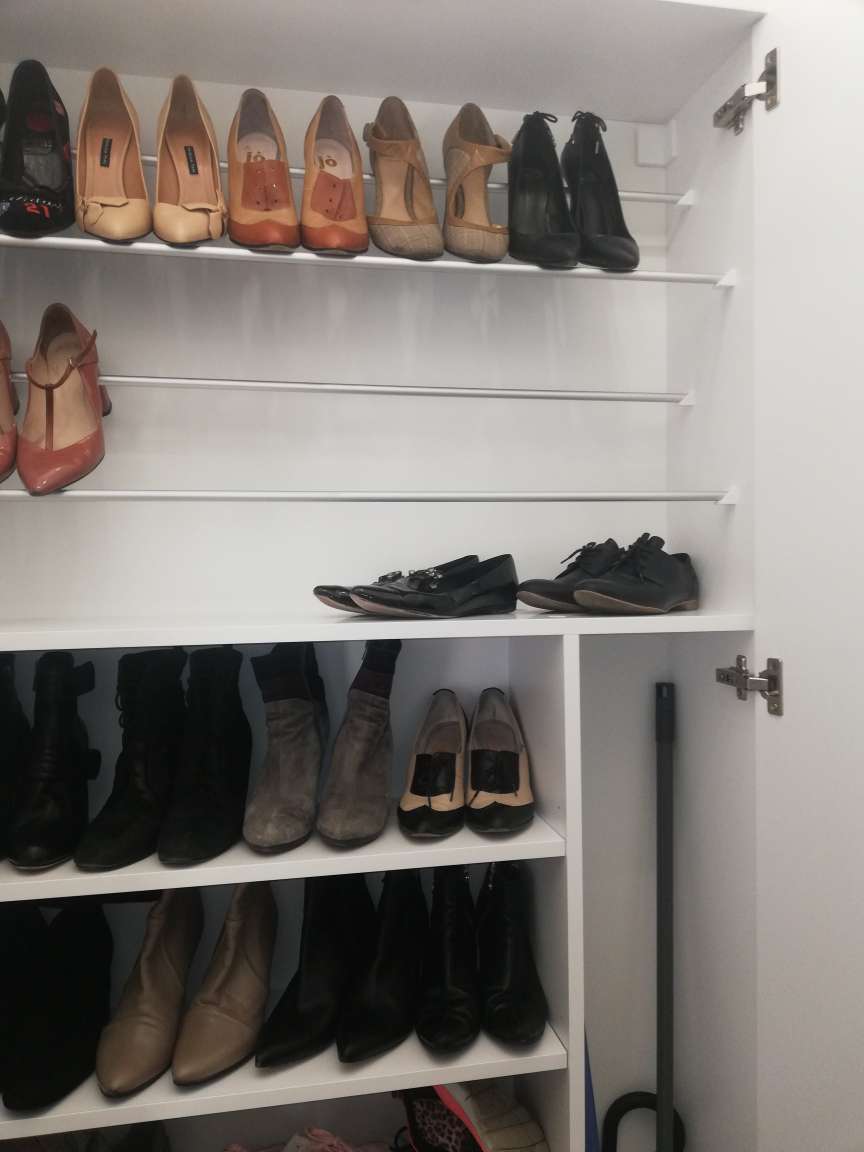
Furnishing: The shoe unit was designed and made to measure to optimise the available space. The upper part is organised with dedicated supports for heeled shoes, while the lower part has shelves and includes a compartment for the vacuum cleaner and brooms.